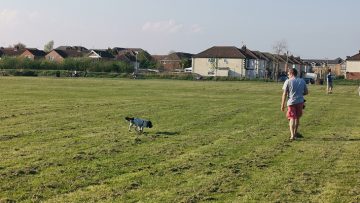
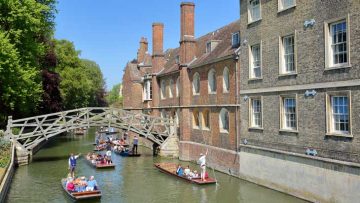
I grew up in rural East Suffolk, and the village of Bramfield is around 10 minutes’ drive from my childhood home. This village has three unusual architectural features (apparently coincidentally) that interest me. Writing in lockdown and being unable to visit Suffolk currently, I decided to use this ‘Urban Maths’ column as an opportunity to explore these features in my mind, mathematically, practically and, to an extent, aesthetically. Architecturally, I have used the Pevsner Suffolk website [1] and book [2] as my main resources.
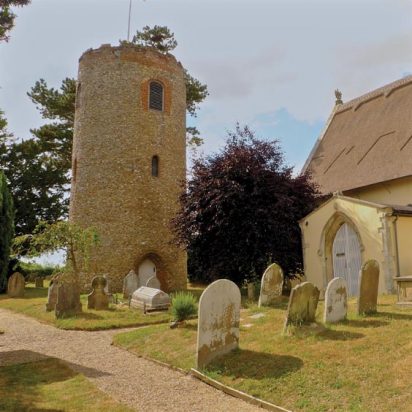
The first feature of note is the church tower, which stands alone in the churchyard and is cylindrical (as opposed to the usual rectangular prism) in shape. Pevsner, with his classic efficiency of language simply states: ‘The Norman round tower is isolated’ (see Figure 1). Aside from the aesthetic benefits and the potential that it is more imposing, it occurs to me that this could be of benefit because of the efficient use of bricks in its construction. There may also be engineering benefits in removing corners, which is outside the scope of this article.
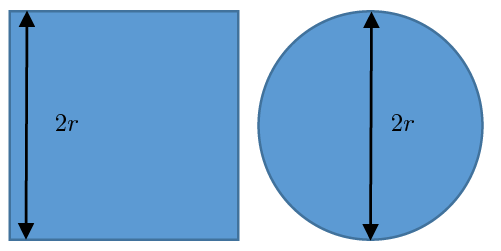
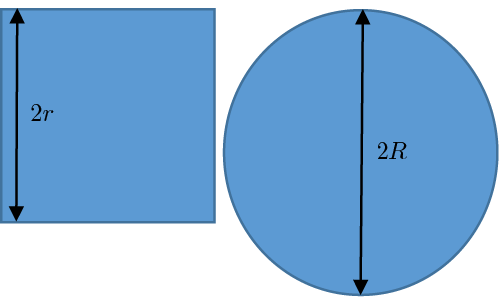
Assuming we have two towers, one a square prism of side  and the other a cylinder (a circular prism) of diameter (Figure 2), and assuming that both towers are of the same height, then the ratio of the use of bricks (and mortar etc.) is:
(1) 
(2) 
which approximates to:
(3) 
This gives a saving of around  for the cylinder.
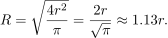
Alternatively, assuming that the cylindrical tower has the same floor area as the square prism (Figure 3),  , then one can calculate its new radius
  as:
as:
(4) 
Thus,
(5) 
Hence, the amount of brick used in building a cylindrical tower with the same floor area and height as a square prism tower of side length is proportional to:
(6) 
which still represents an approximate  saving in bricks.
The next architectural feature I wish to consider is a ‘crinkle-crankle wall’ (see Figure 4), which Pevsner describes as follows: ‘In the garden [of Bramfield Hall] a surprising number of undulating forcing-walls or crinkle-crankle walls.’
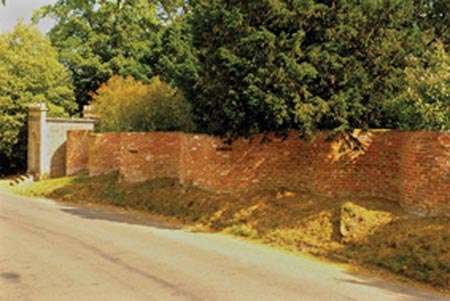
A clue to why a wall might be designed in this manner can be found in the use of the word ‘forcing’. Essentially, one can grow a crop such as grapes using the wall as both a sun trap and windbreak. Moreover, this sort of wall has a longer growing area.
For ease of calculation, let us assume that our wall is of constant height and the undulations take the form of a standard sine curve with unit amplitude (Figure 5).
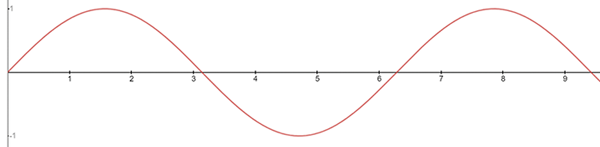
The forcing or growing length for a normal straight wall is simply the length of the wall, but finding the length of a crinkle-crankle wall requires some calculation. The length of the curve can be calculated by the formula:
(7) 
Using the trapezium rule with intervals of  gives a length of approximately 7.640, which is almost
  longer than a ‘straight’ wall would be.
In researching this article, I discovered another potential benefit of a crinkle-crankle wall, analogous to that of the church tower. It is possible that such a wall can be made with one thickness of bricks, rather than two and hence, be cheaper overall to build. Assuming that this is true, then the efficiency can be calculated as:
(8) 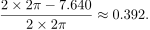
Thus, this building method could bring two benefits: firstly increasing food production capacity by over  while also being cheaper to build to the tune of almost
  .
.
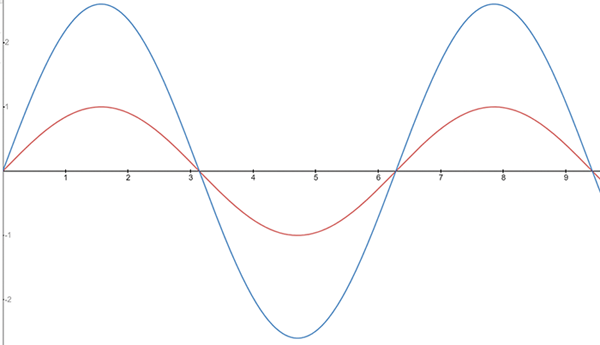
This final calculation begs the question: At what amplitude would a single-thickness wall based on a sine curve use the same number of bricks as a straight wall of double thickness? Using equation (7), we derive:
(9) 
Using the same trapezium rule approach as above and the ‘what-if-analysis’ functionality of Excel, I found that making the amplitude  (
( sf) achieved this; the blue curve in Figure 6 illustrates this.
When Covid-19 restrictions allow I intend to visit Bramfield with a tape measure!
The final architectural feature of Bramfield that intrigues me is Bramfield Hall, which is described as ‘H shaped’. The crinkle-crankle walls lie in the estate of this hall. In planning this article, I spent considerable time thinking about why one might want an H-shaped house, and came to the conclusion that the main driver was likely to be elegance, possibly to increase the area of windows, which would also allow in more daylight. The arguments I have used for the tower and the wall would suggest building a home with a circular, or if pressed a square, footprint to allow an efficient use of bricks. Unless there were some bizarre disparities in the costs of say, bricks, glass and roof tiles, I could find no mathematical reason for constructing such an H-shaped house!
It would be interesting to know the real motivations of these historical builders, whether geometry and trigonometry played any part or whether they simply used common sense coupled with trial and error. In either case, the skill of those builders, whose work still stands (in the case of the tower) almost 1000 years later, can only be admired.
Edward Rochead CMath CSci FIMA
Dstl
Acknowledgements
The graphs were plotted using www.desmos.com.
The author is grateful to Ian Dufour for generously granting him permission to use his photographs. The author is also grateful to Mike Lane of Dstl for reviewing the article.
‘Urban Maths’ cartoonist: Adrian Metcalfe
The views and opinions expressed herein are those of the author and do not necessarily reflect those of Dstl.
References
- Dufour, I. (2020) Bramfield.
- Pevsner, N. (1961) The Buildings of England: Suffolk, Vol. 20, Penguin Books.
Reproduced from Mathematics Today, June 2021
Download the article, Urban Maths in the Countryside: Mathematics and Architecture in a Village (pdf)